NDSM B5
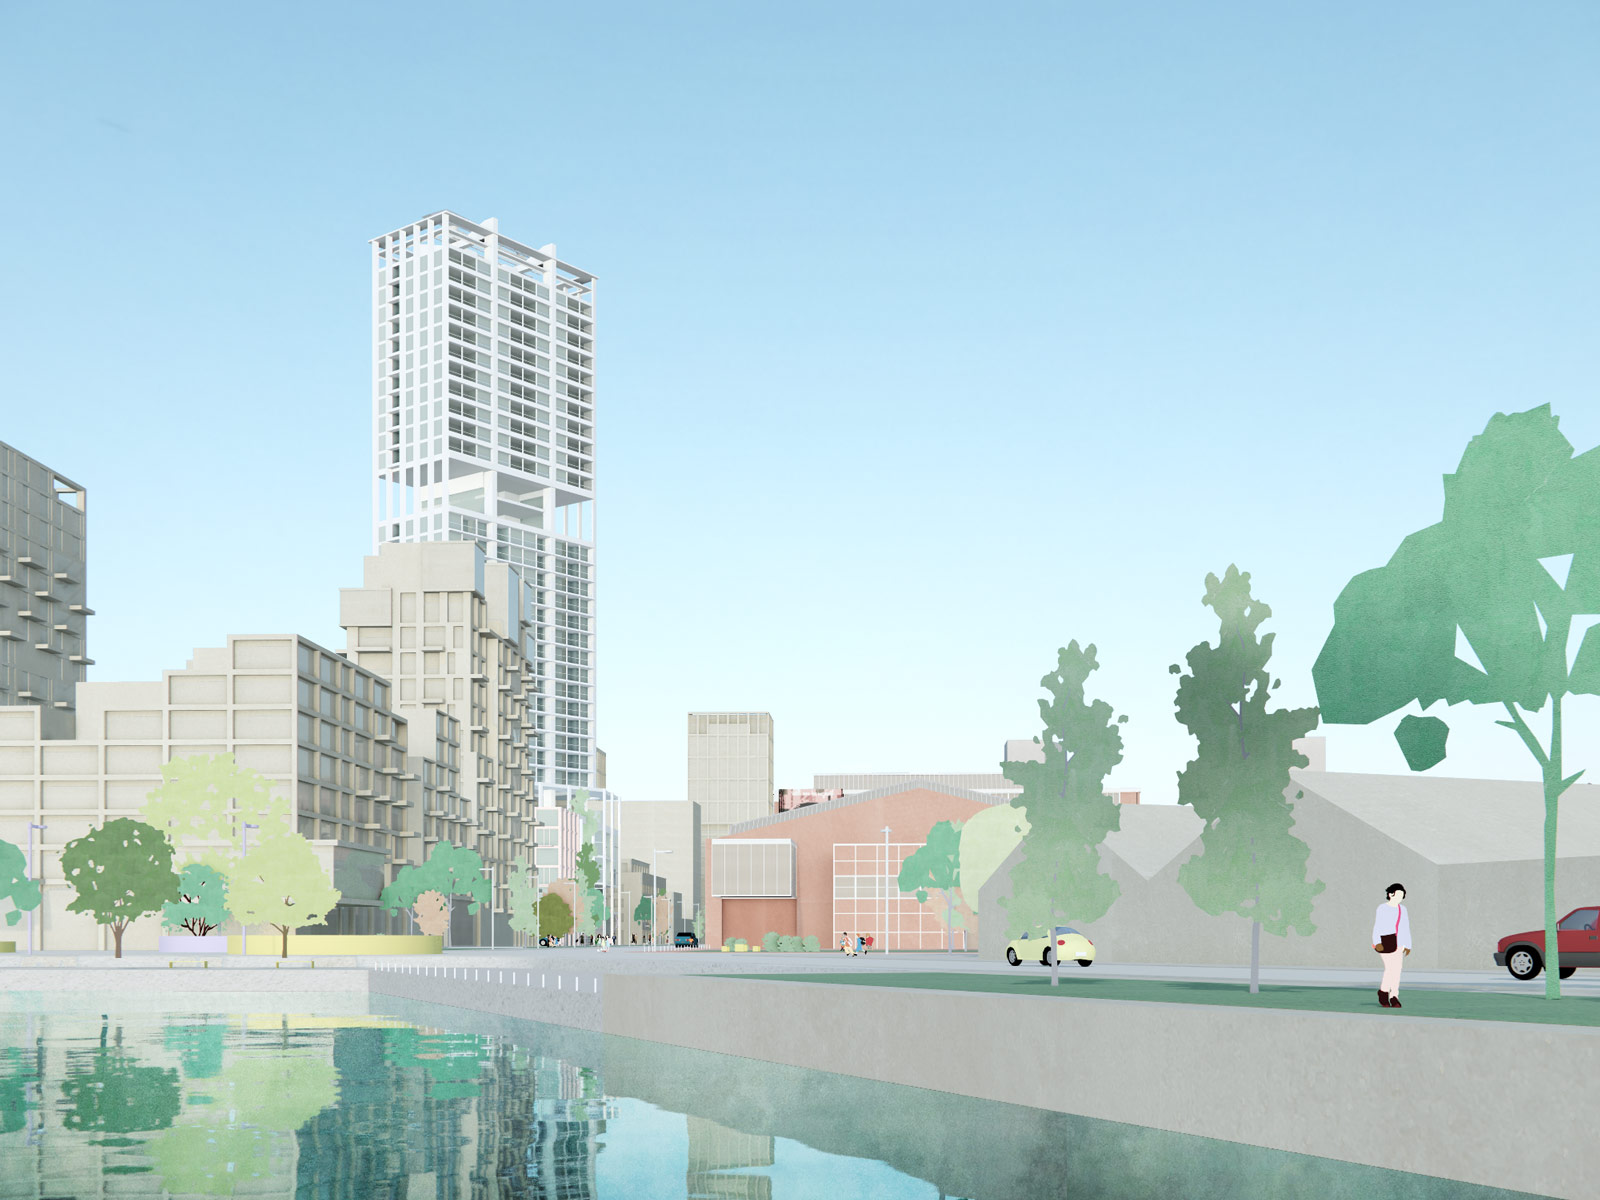
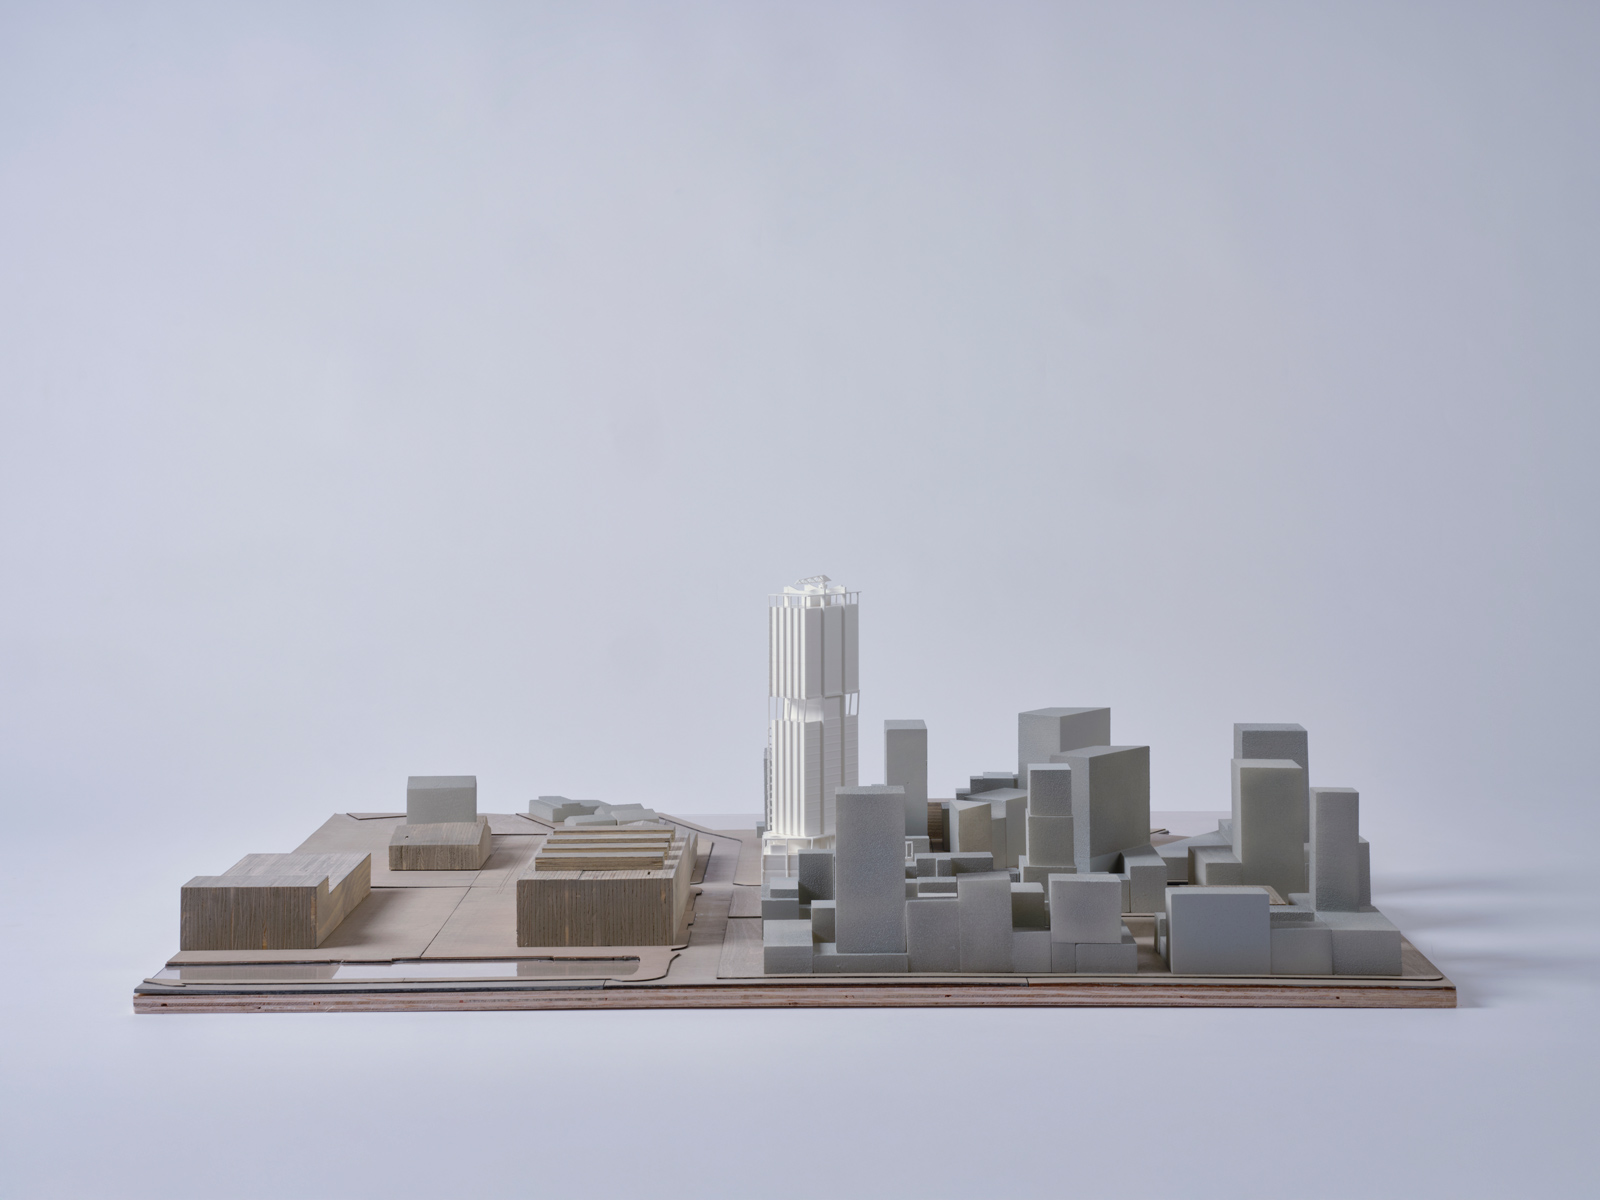
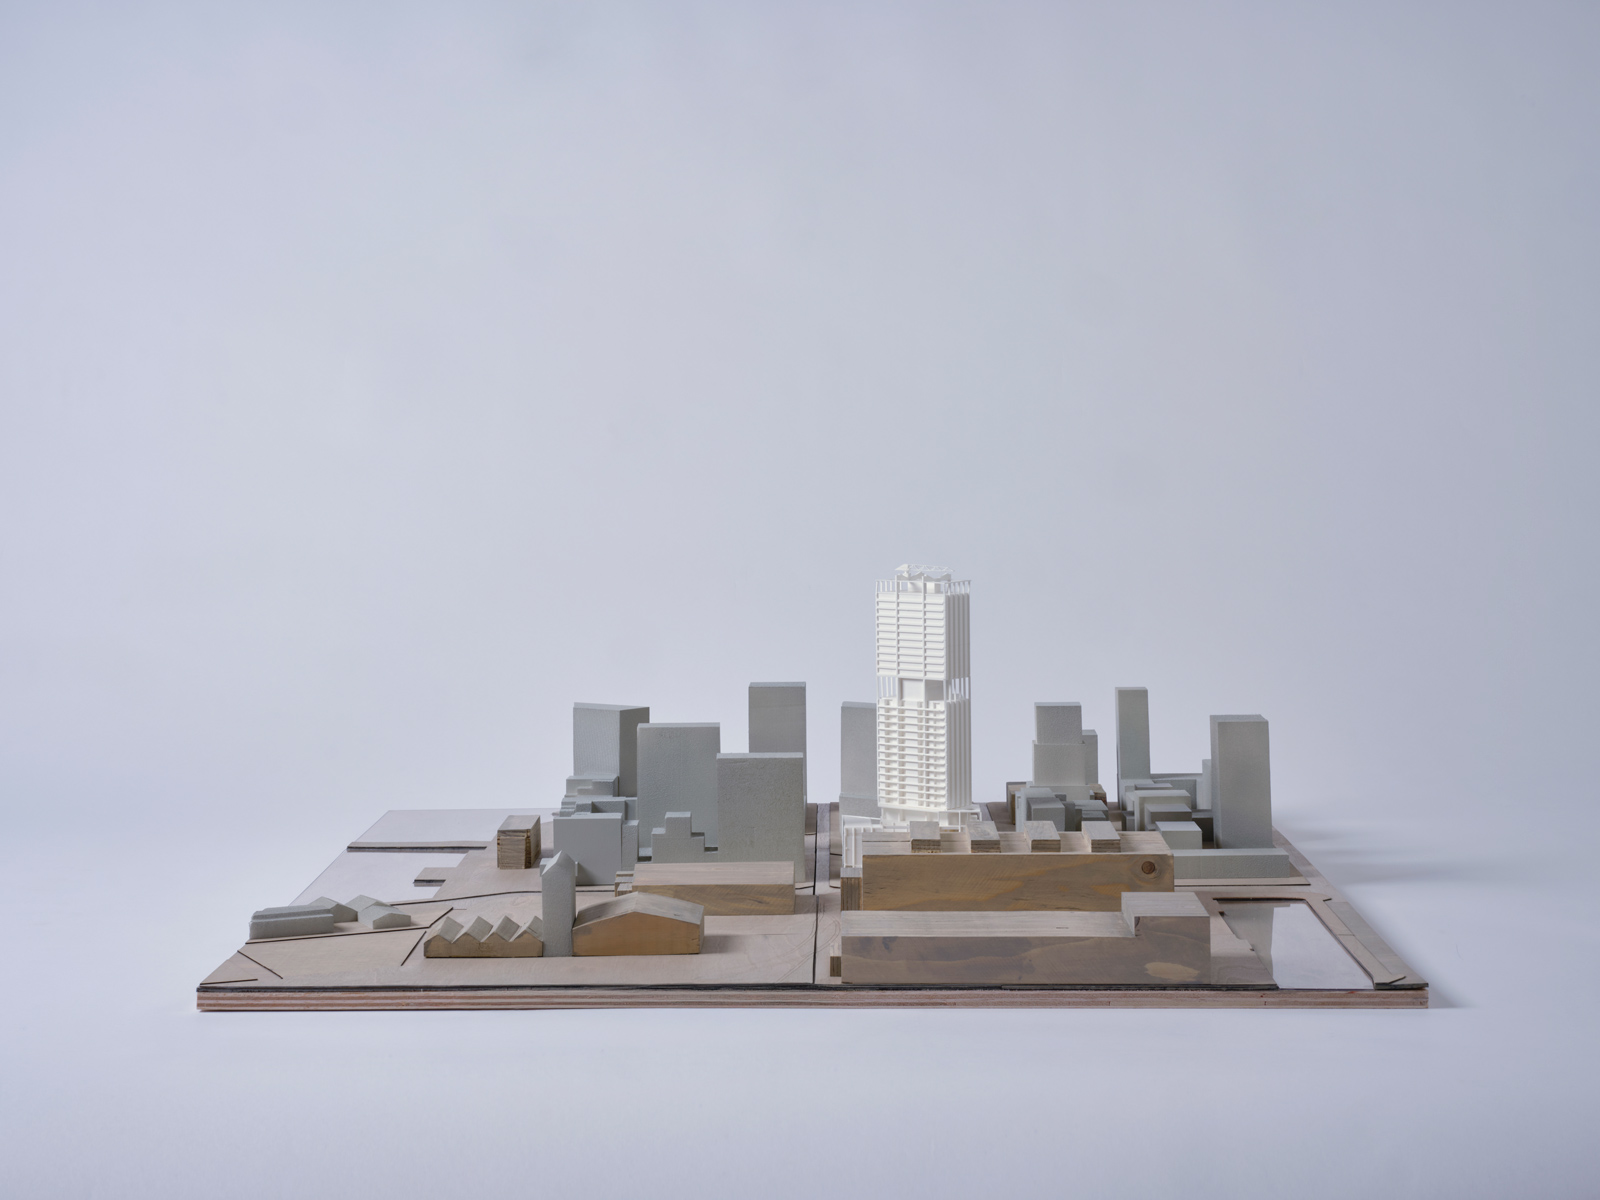
Our proposal for the high-rise on Plot B5 at the NDSM Shipyard is based on profound local knowledge and connects the history of the site with a future-oriented vision. The proposal is the result of a search for the balance between idealism & realism, efficiency & generosity.
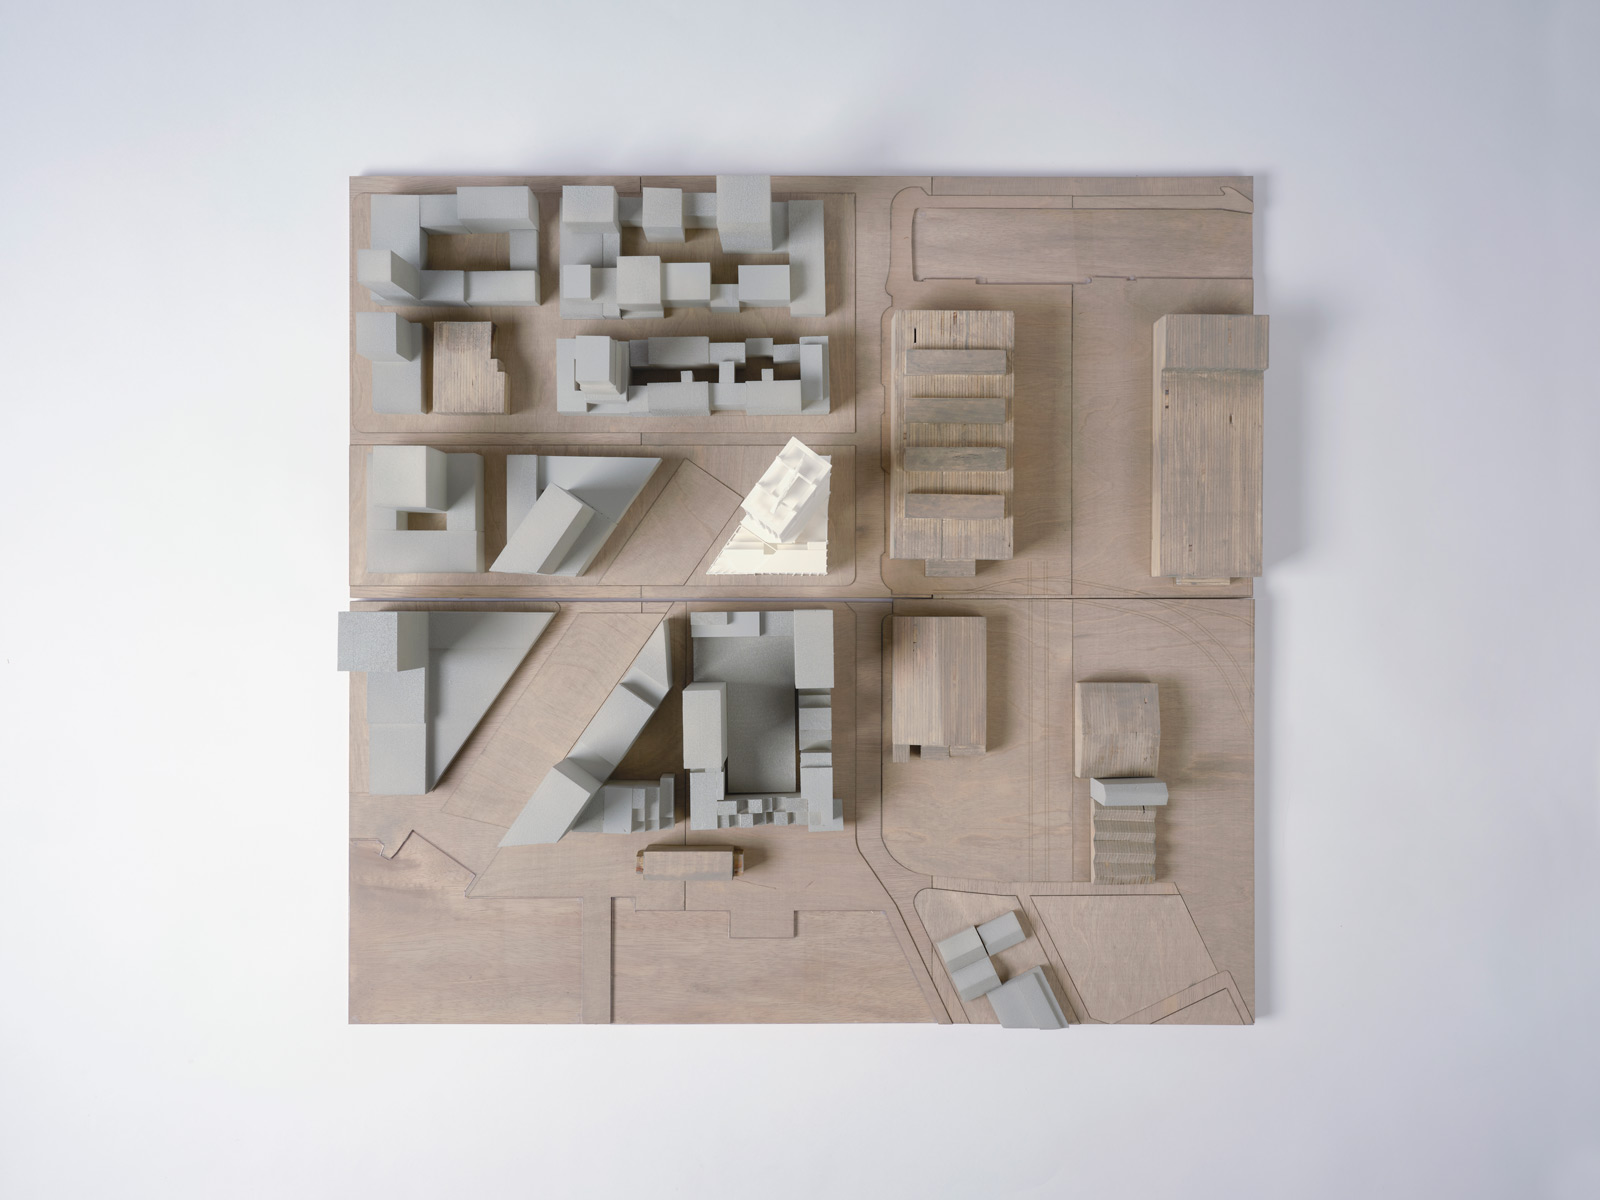
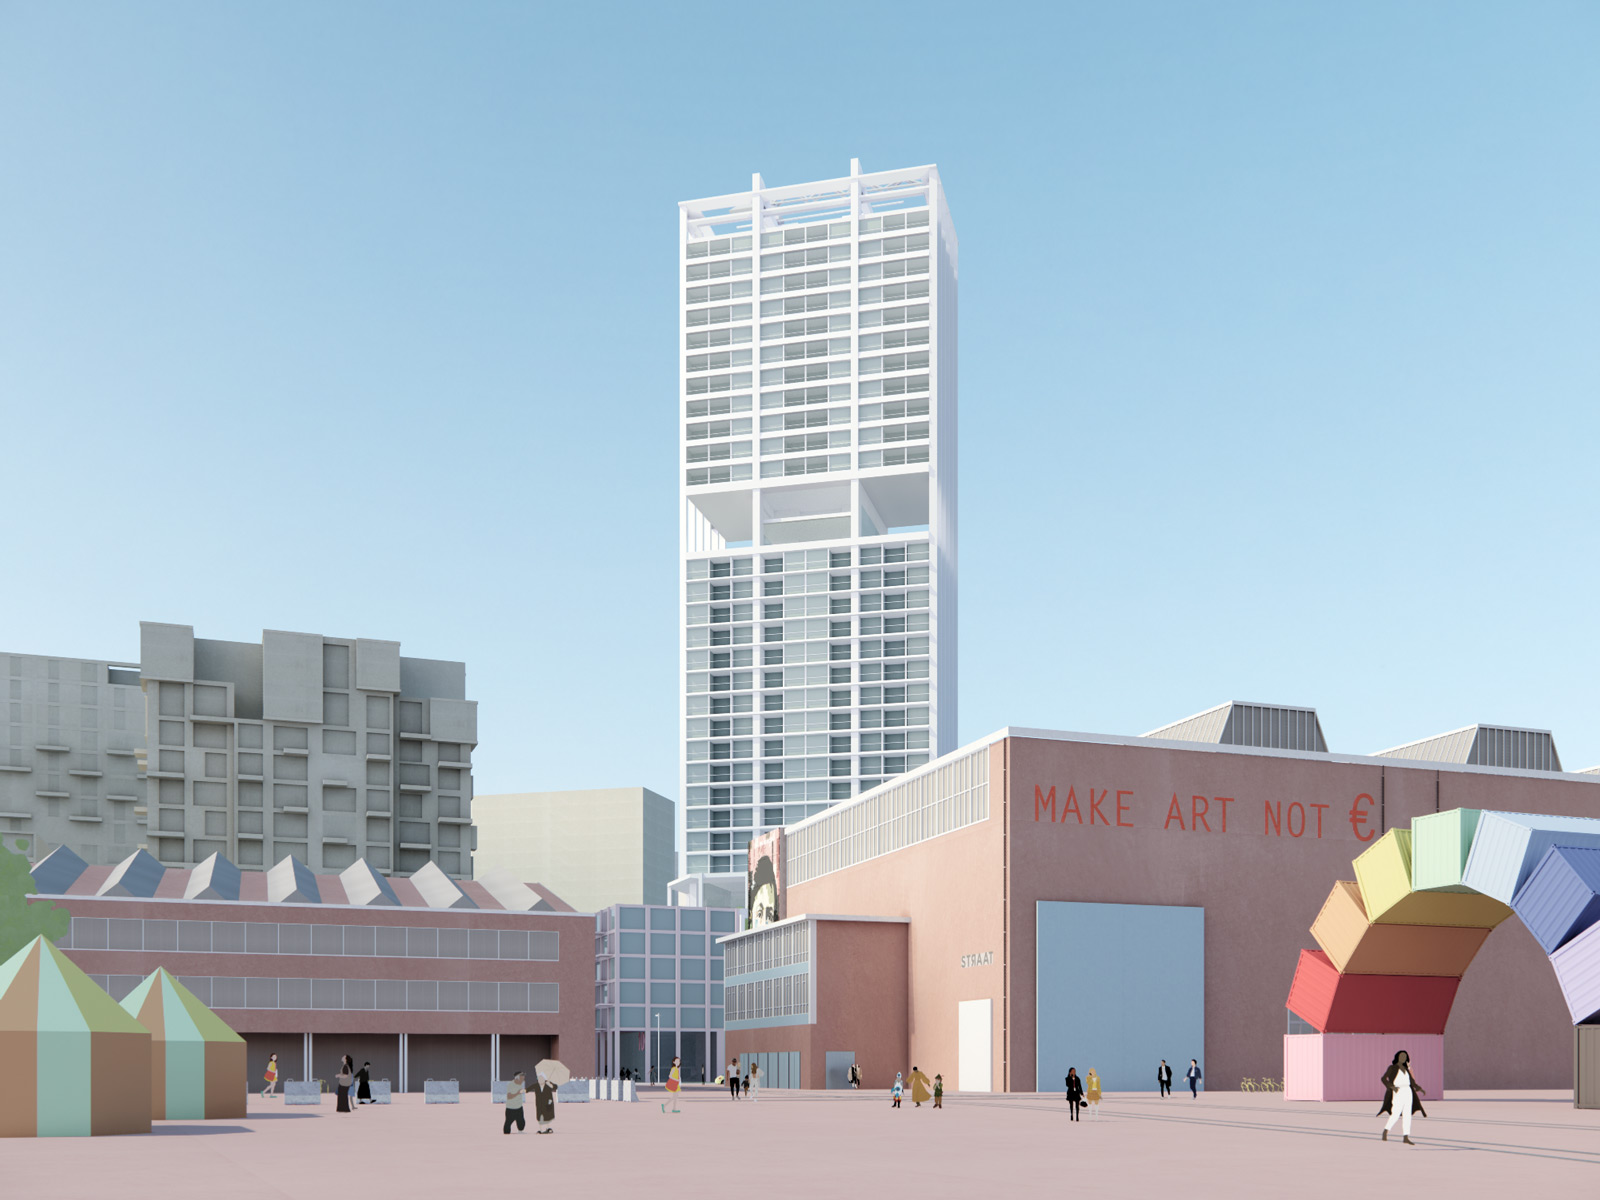
| The high-rise on Plot B5 stands at a pivotal point of the NDSM shipyard where much history converges. It is situated on the MS. Van Riemsdijkweg, on the border between the more densely populated new development and the spatially more relaxed, heritage buildings towards the East.
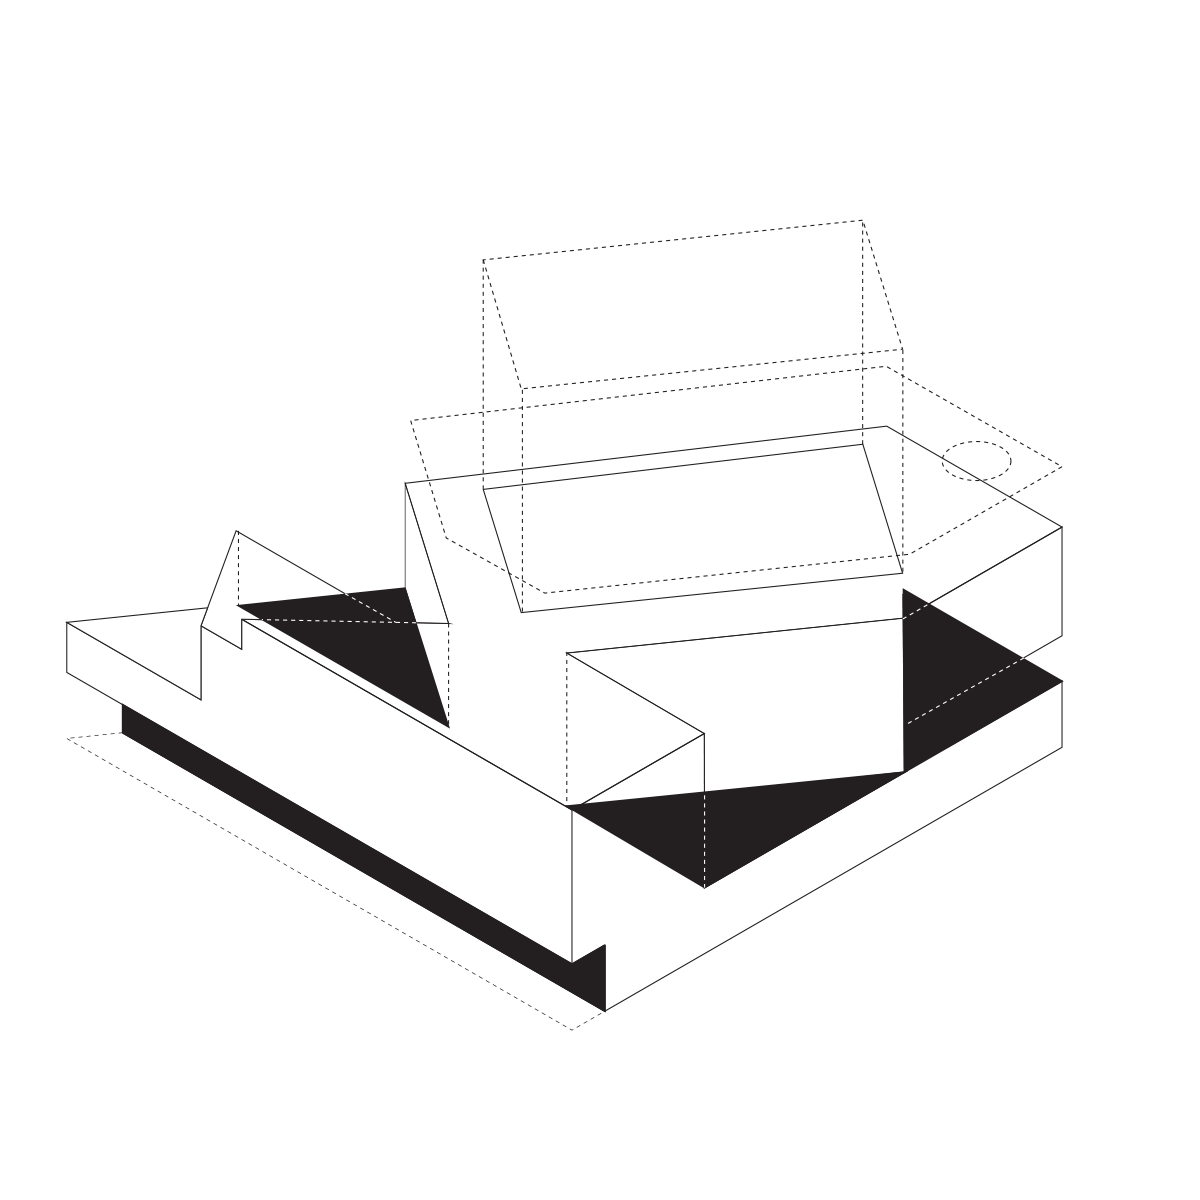
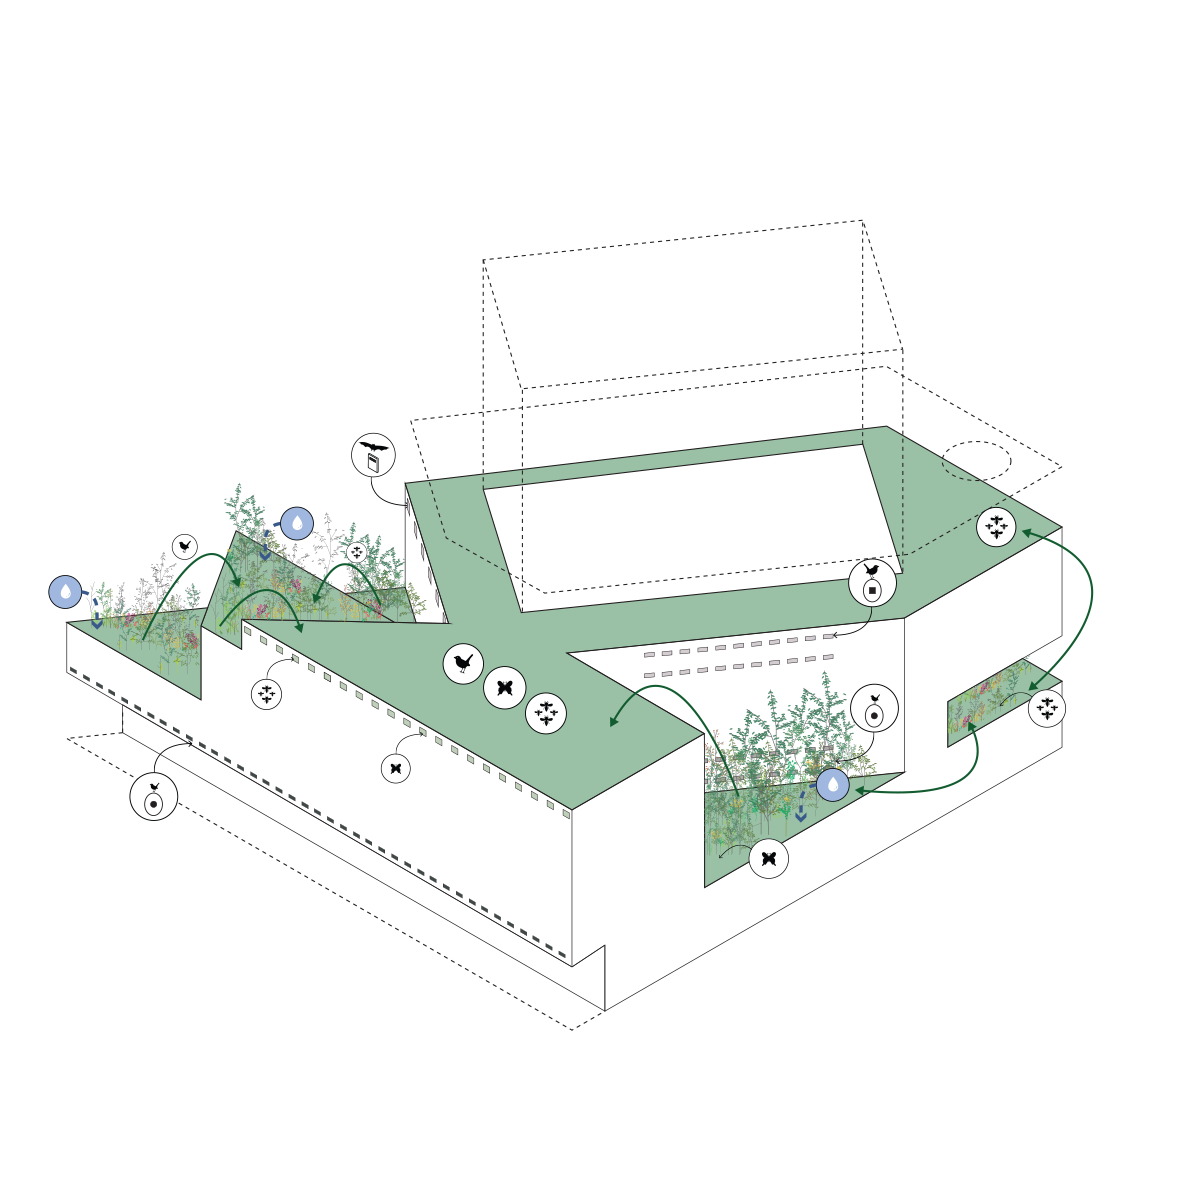
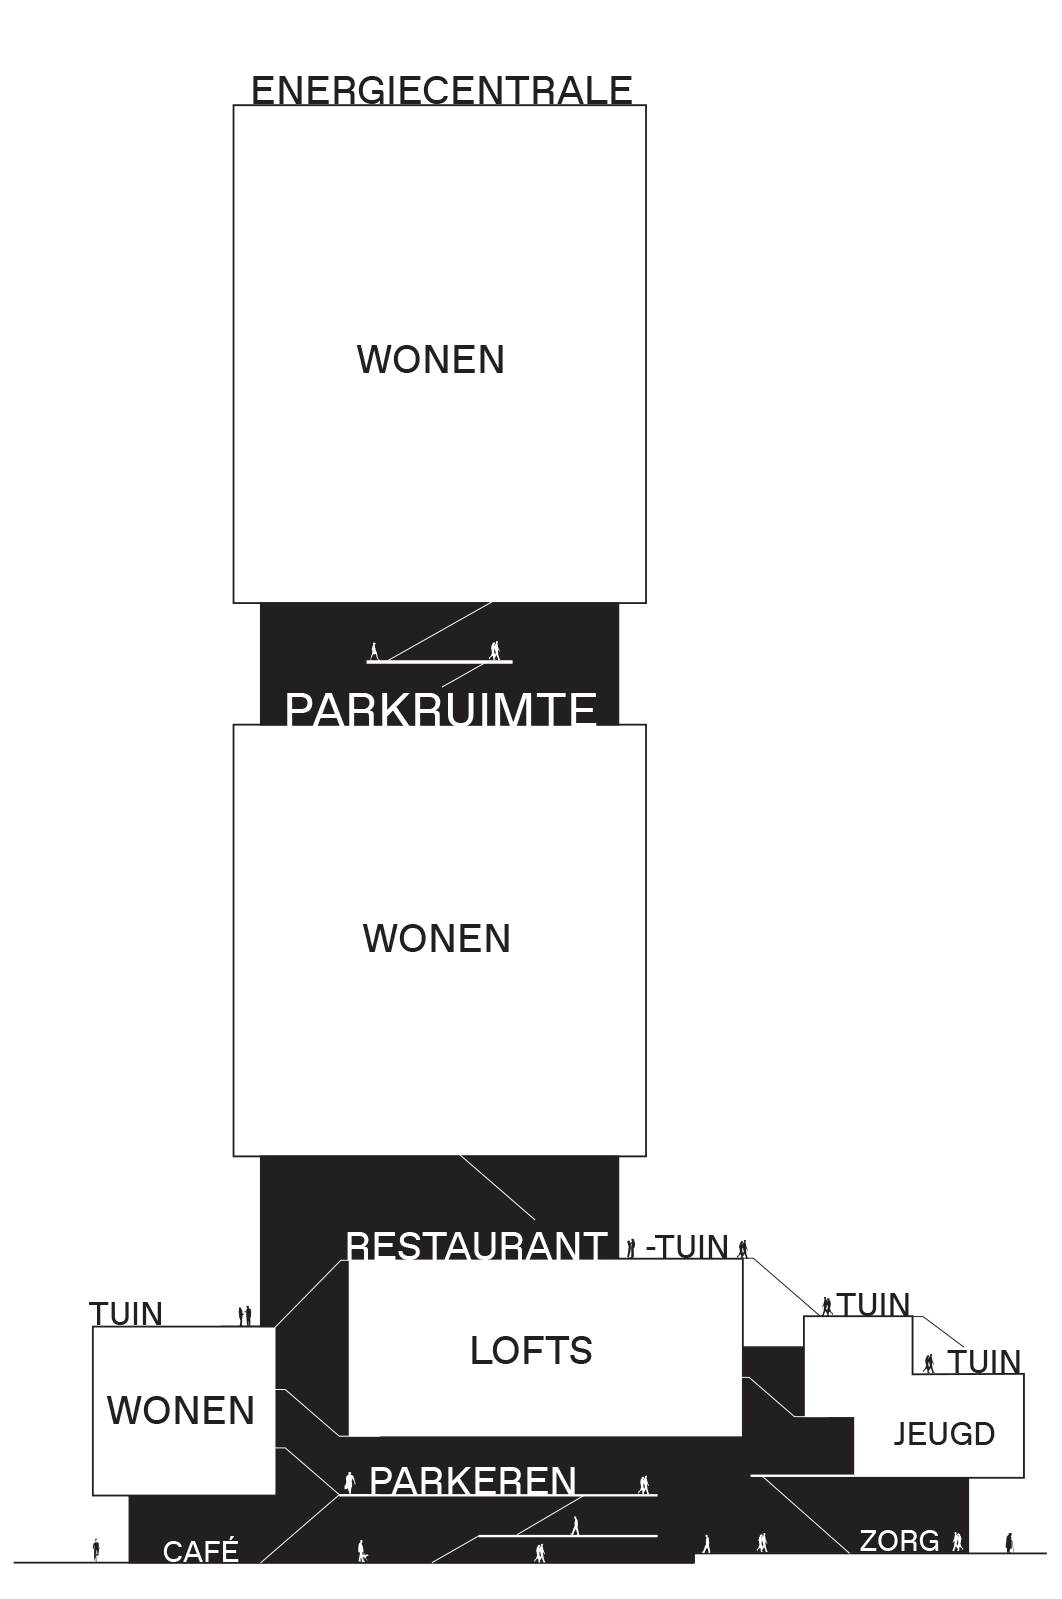
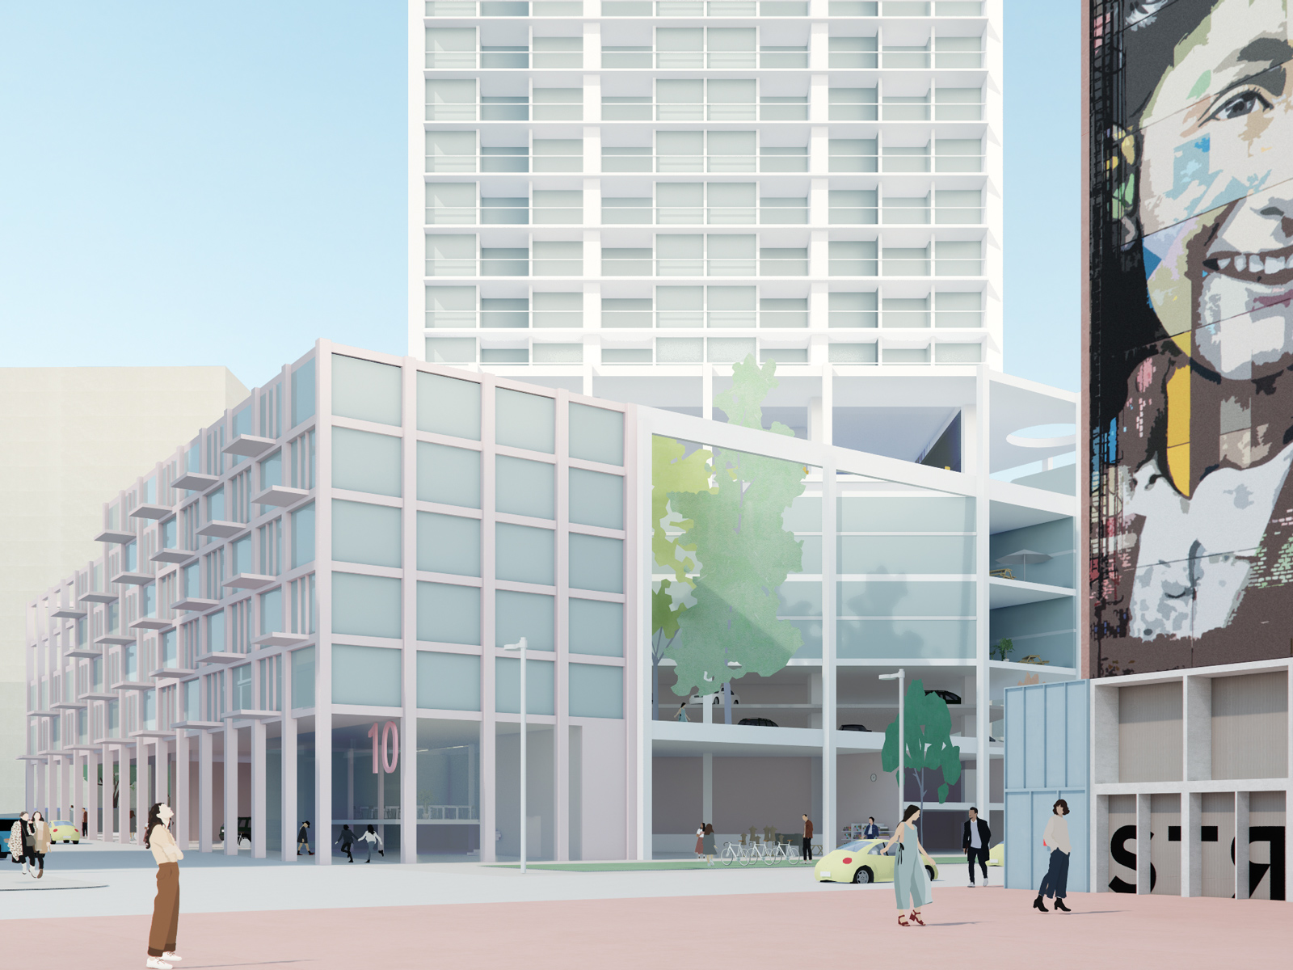
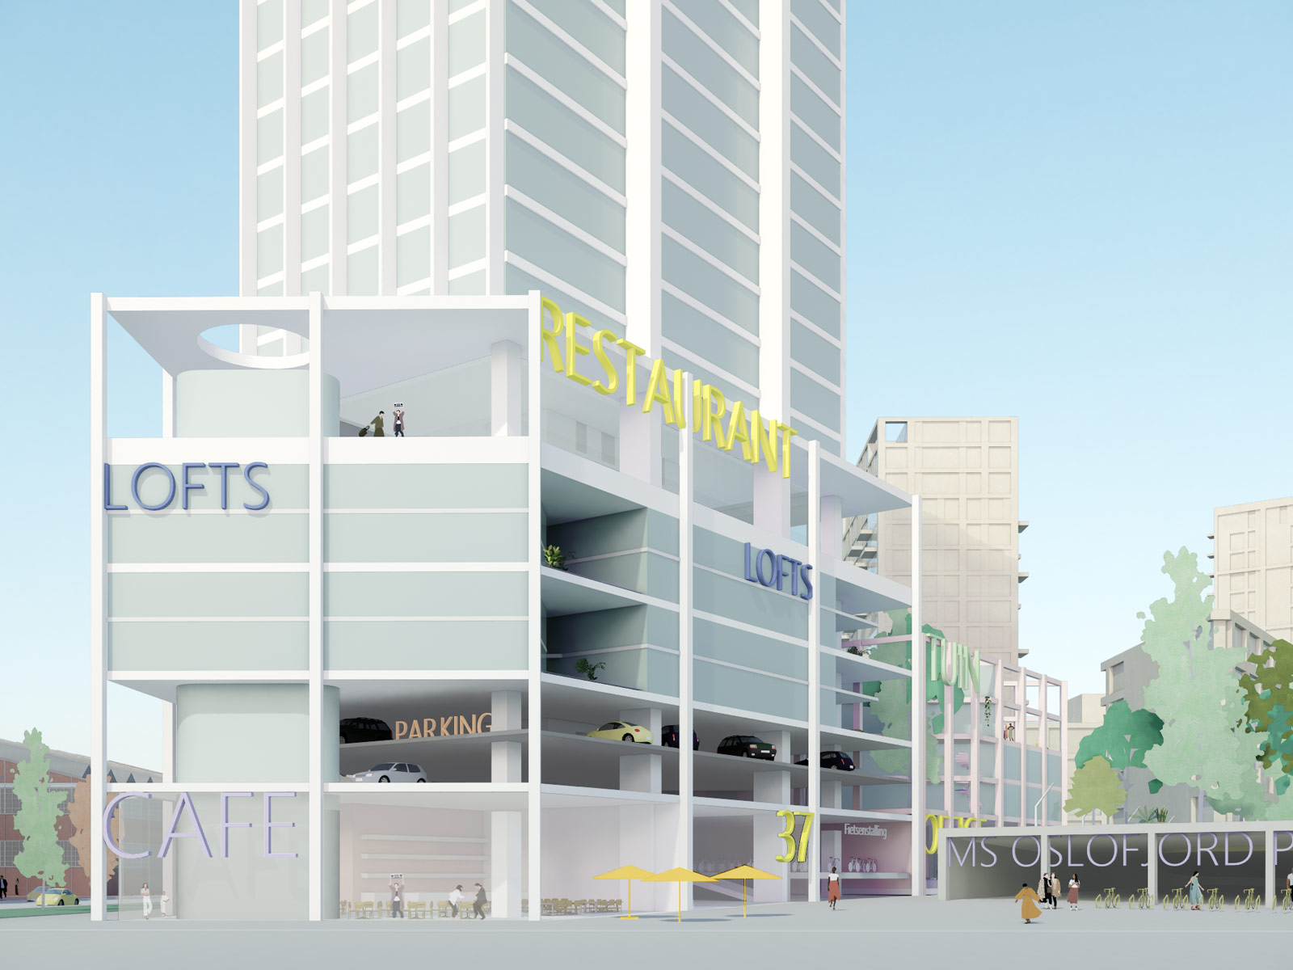
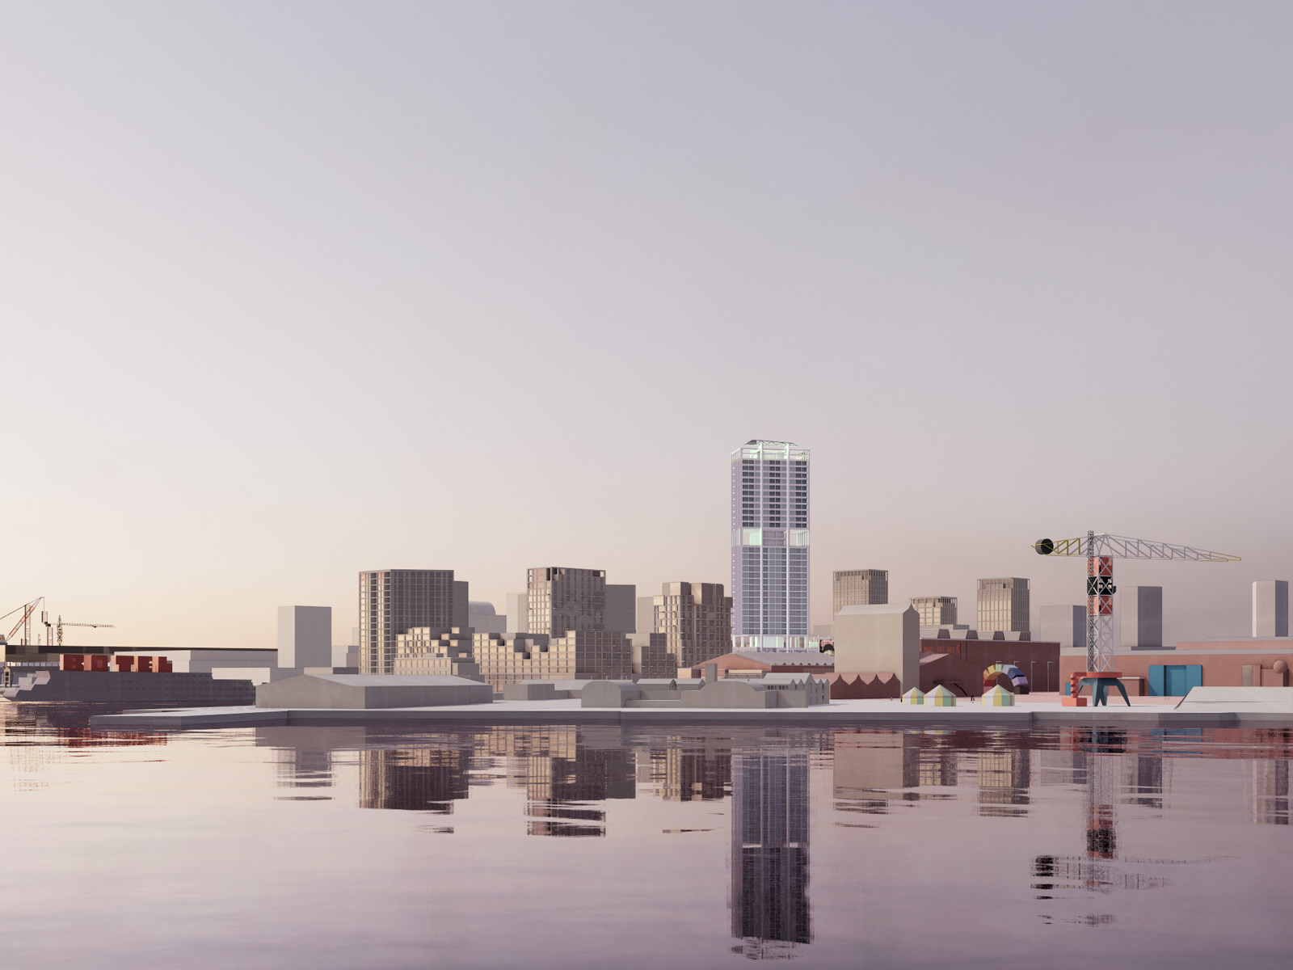
To find answers on how to create a fitting, inspiring, and future-proof high-rise, it is in the case of the NDSM important to look to the past. For more than a century, the physical environment has here been shaped through function and rationale. This has led to a unique architecture that – not coincidentally – has also proven to be sustainable and highly adaptive. The future-proof architecture we envision for plot B5 is conceptually linked to the old warehouses of the NDSM. Many of these buildings have exceeded their expected lifespans because of their spatial surplus and the decoupling of the load bearing structure from the usage layer. Originally built as purely functional structures, these buildings have consequently been able to undergo significant functional changes. Referencing this architecture is therefore not only a fitting historical reference, but it also provides tools for designing long-lasting (high-rise) buildings. As a consequence, the parking program is not placed in a risky and time-consuming underground parking garage, rather it is housed in a spacious structure above ground, with the possibility of functionally transforming it into living or working space over time. Both the significant difference in height and the angle rotation relative to the lower height accents automatically make this building the climax of the NDSM shipyard. A link is made to the surroundings by aligning the articulation of the volume eith the height of the surrounding buildings. In the architecture, a rational language is sought that contrasts with the relatively playful architecture of the adjacent Pontkade building. The abstract interplay of lines of the building will define its identity from a distance. The slanted fins at the roof plane look different from every angle, and the crane on the roof makes an understandable reference to the former shipyard. |