BETA
  • WORK
  • ABOUT
  • NEWS
  • JOBS
  • CONTACT

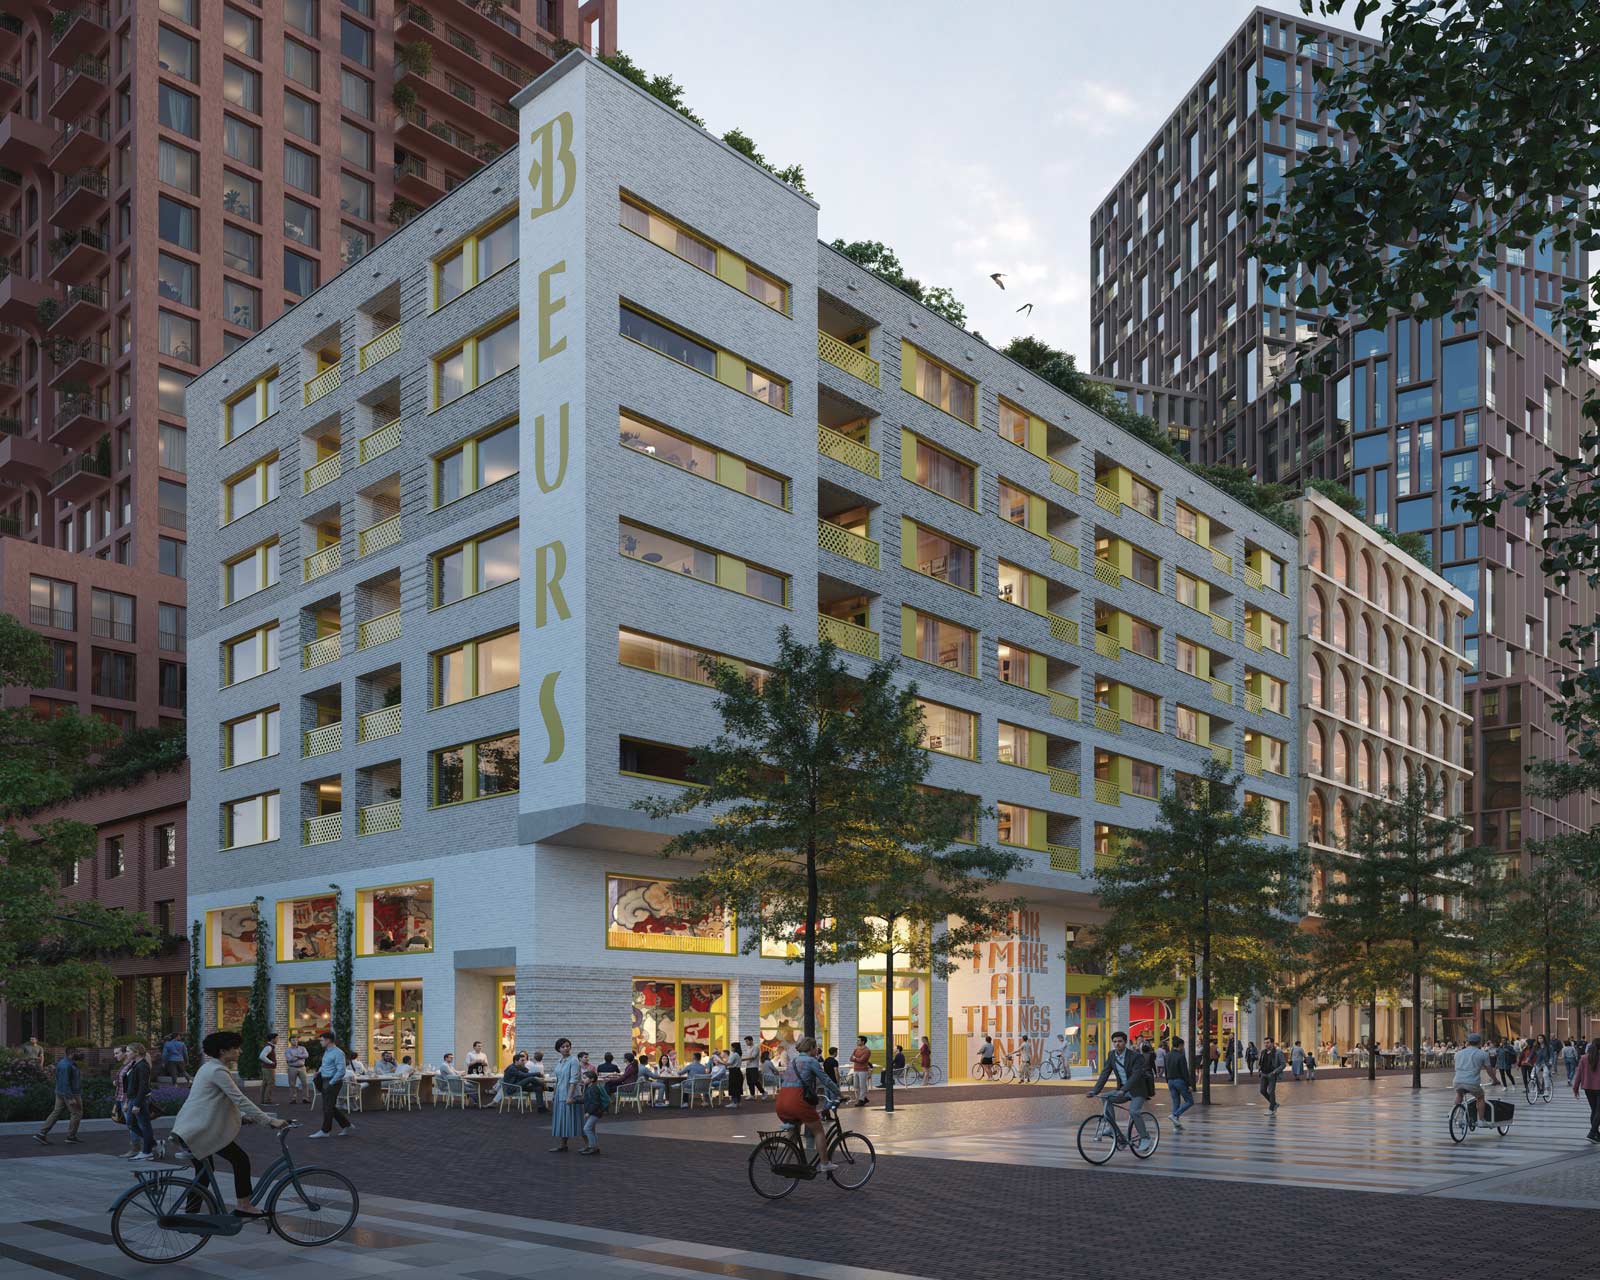
Jaarbeursboulevard render of social housing building in Beurskwartier project by BETA architects Amsterdam Evert Klinkenberg Auguste Gus van Oppen image by plomp

Beurskwartier


BETA collaborated eight other architects to shape an urban block in the heart of the city of Utrecht. BETA was responsible for a social housing block on the prominent Jaarbeursboulevard corner of the plot. The building is designed around interaction, with generous arcades and spaces for meeting in the plinth. The flat masonry surfaces of the sculptural building are amplified with a graphic pattern of mineral paint. Artists Freeling Waters created murals for the project.

year
2026
program
4.115 m2 housing and collective program

status
concept design
site
Beurskwartier, Utrecht
▼ project credits
▲ project credits

client
undisclosed
team
Auguste van Oppen, Evert Klinkenberg, Javier Pernas Barandiaran, Simon Winter
sustainability
Alba Concepts
structural engineer
Pieters Bouwtechniek

co-architects
De Zwarte Hond, Architectuur MAKEN, Studio Saal, Atelier Brink, Common Practice, Korth Tielens, ZZDP, JADE
landscape architect
OKRA
renders
Plomp

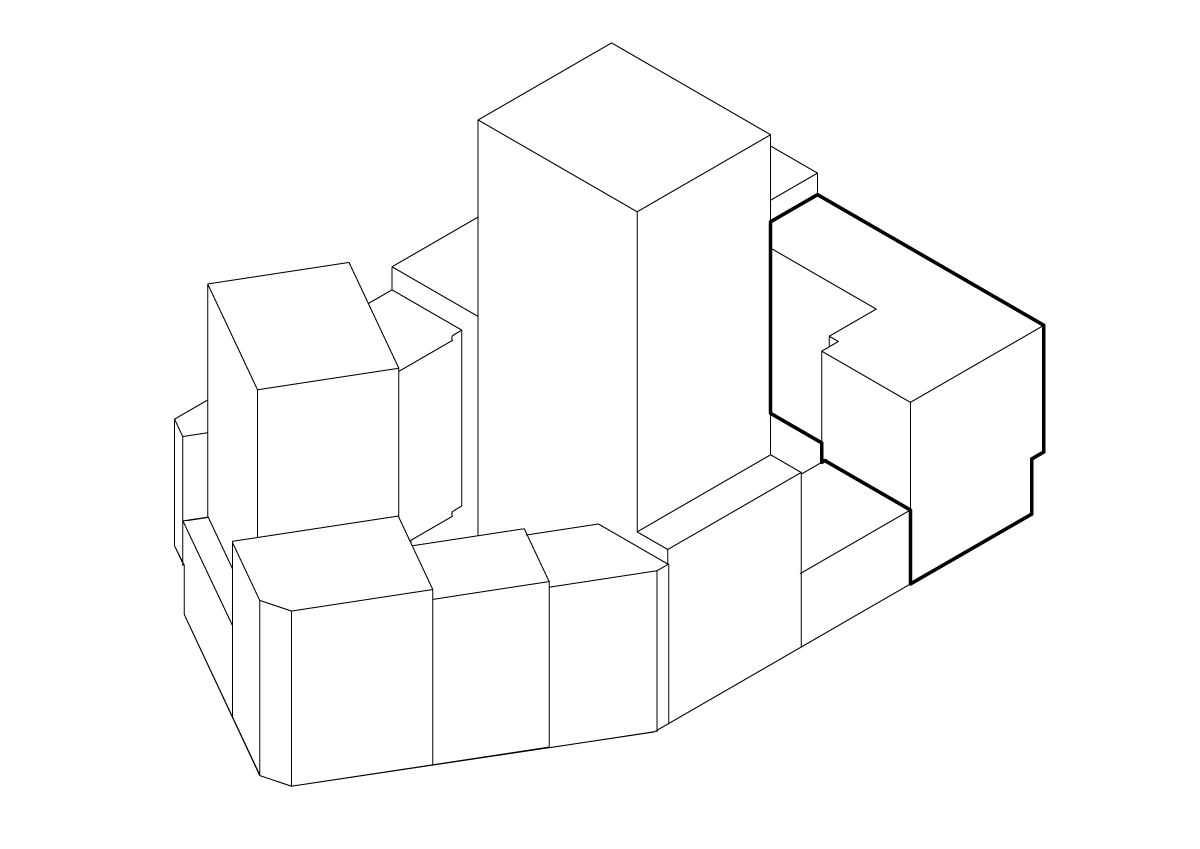
axonometric scheme showing social housing building in the Beurskwartier project, by BETA architects Amsterdam Evert Klinkenberg Auguste Gus van Oppen

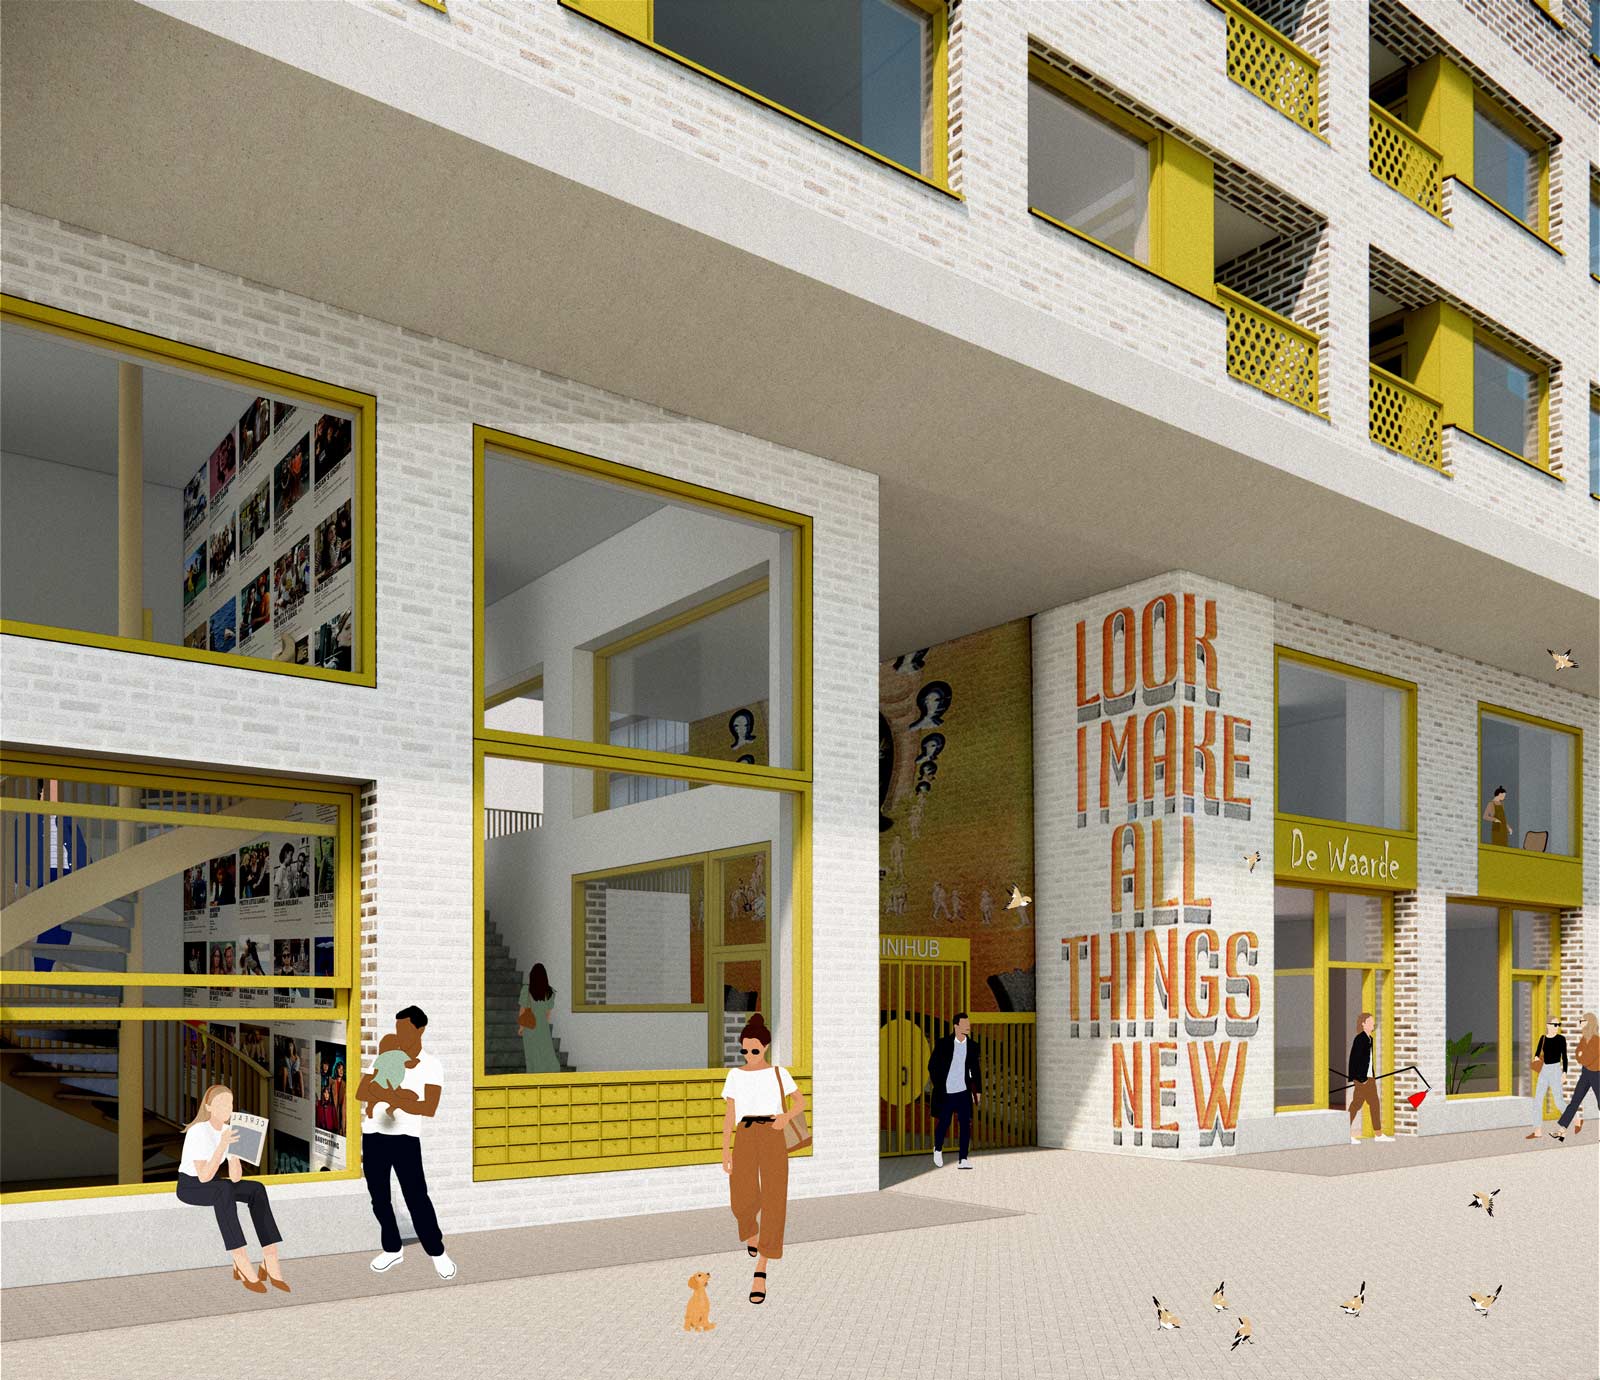
collage of entrance area in Beurskwartier social housing building, project by BETA architects Amsterdam Evert Klinkenberg Auguste Gus van Oppen

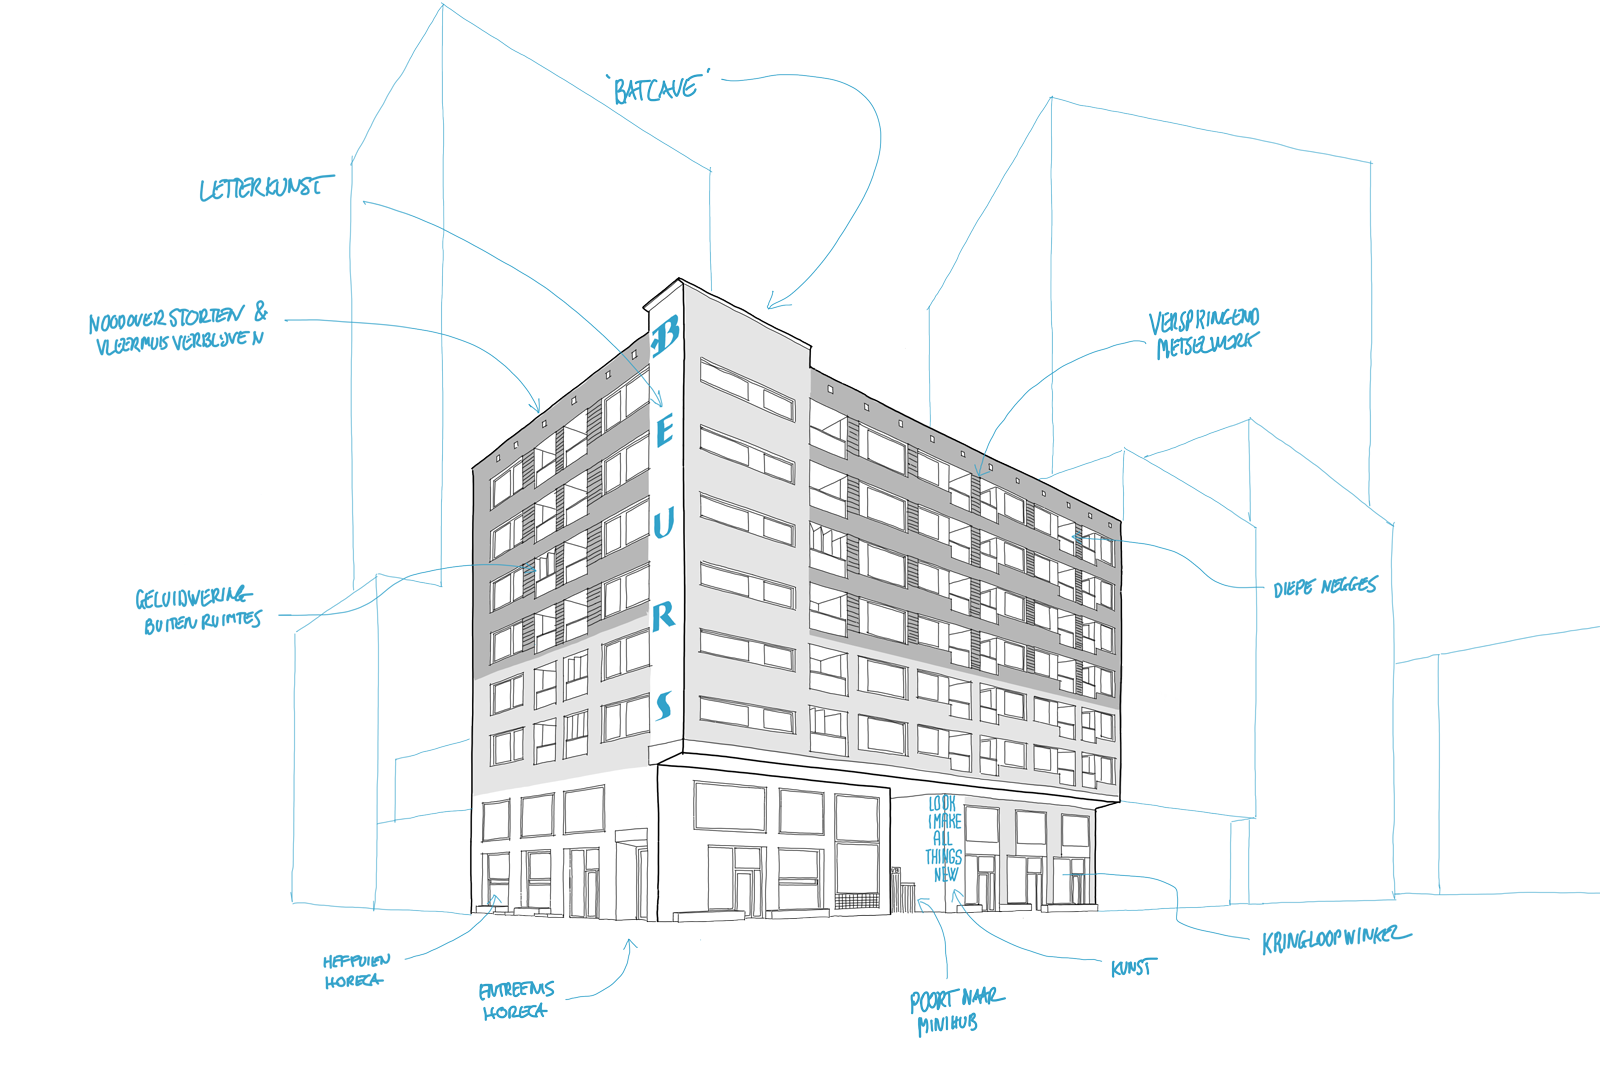
hand sketch showing features in Beurskwartier social housing building, project by BETA architects Amsterdam Evert Klinkenberg Auguste Gus van Oppen

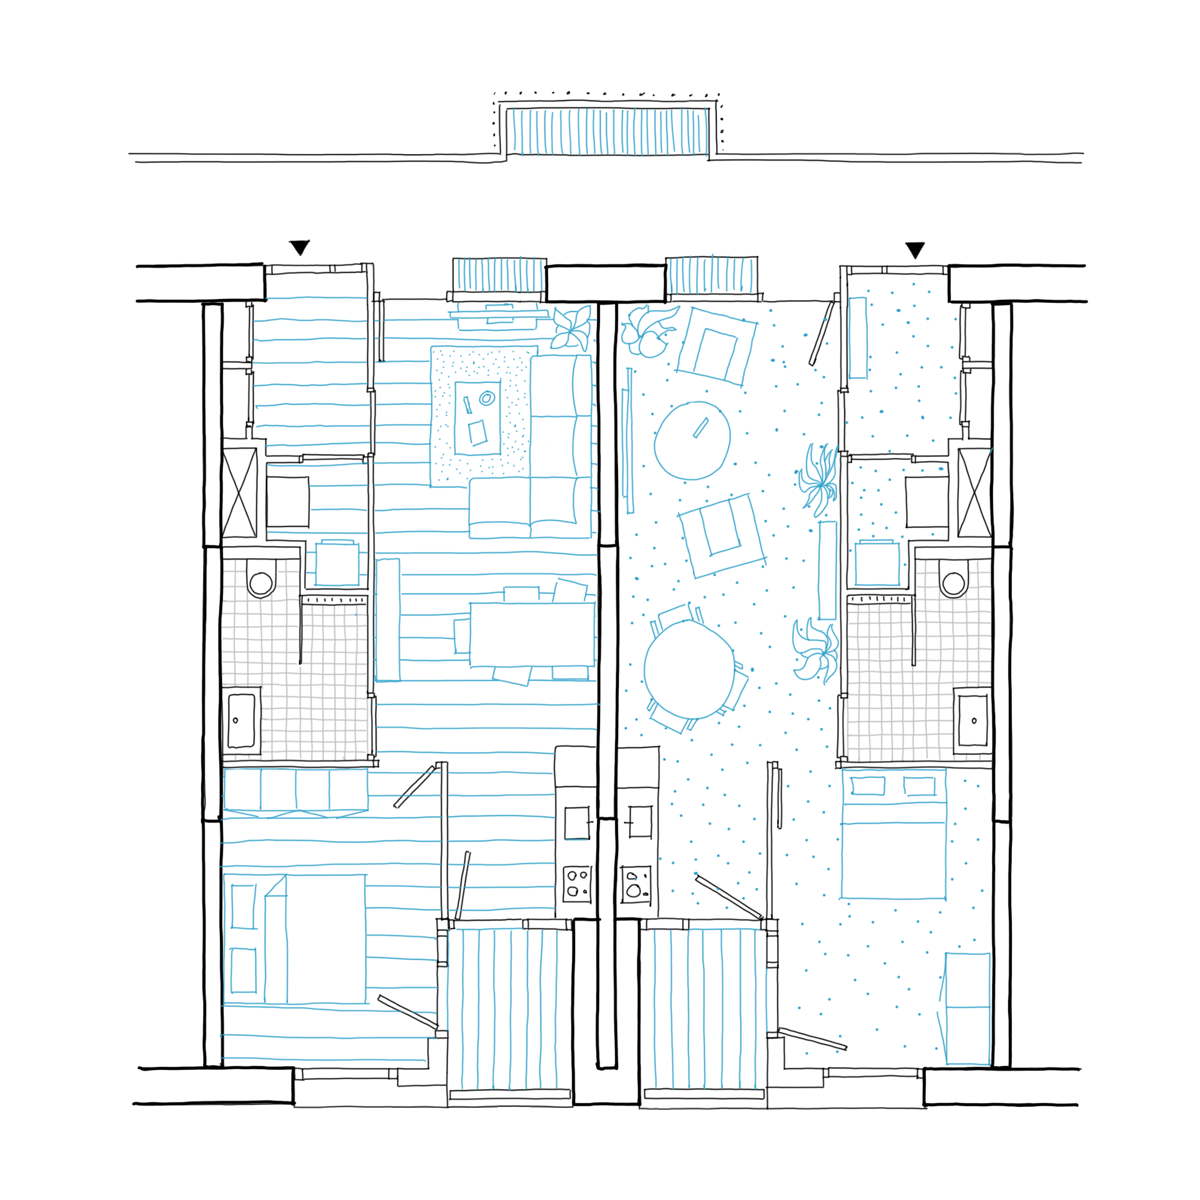
hand sketch of social housing plans in Beurskwartier project by BETA architects Amsterdam Evert Klinkenberg Auguste Gus van Oppen

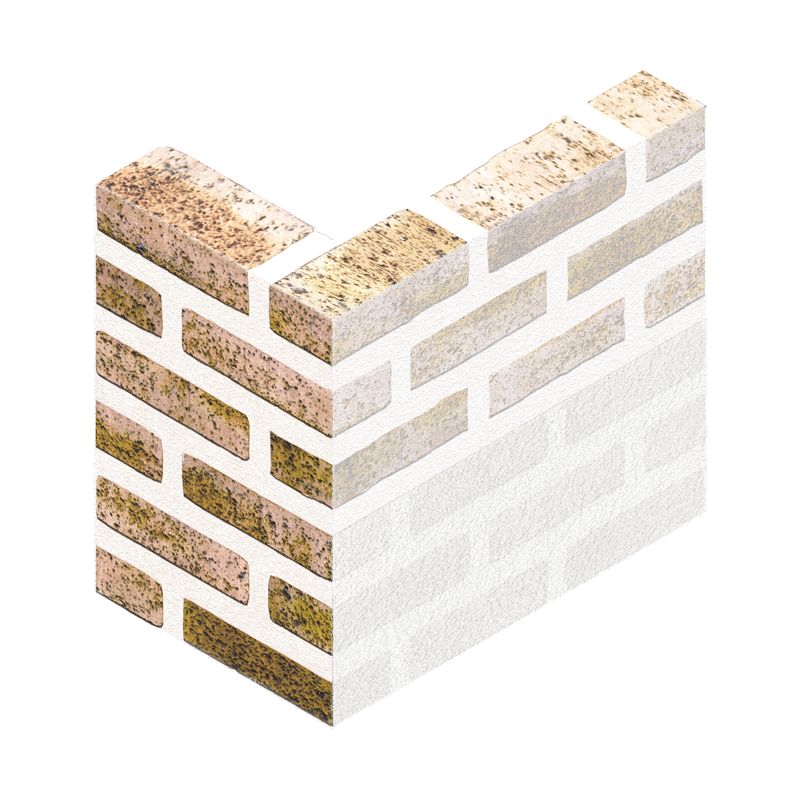
collage showing graphic masonry technique in Beurskwartier social housing building, project by BETA architects Amsterdam Evert Klinkenberg Auguste Gus van Oppen

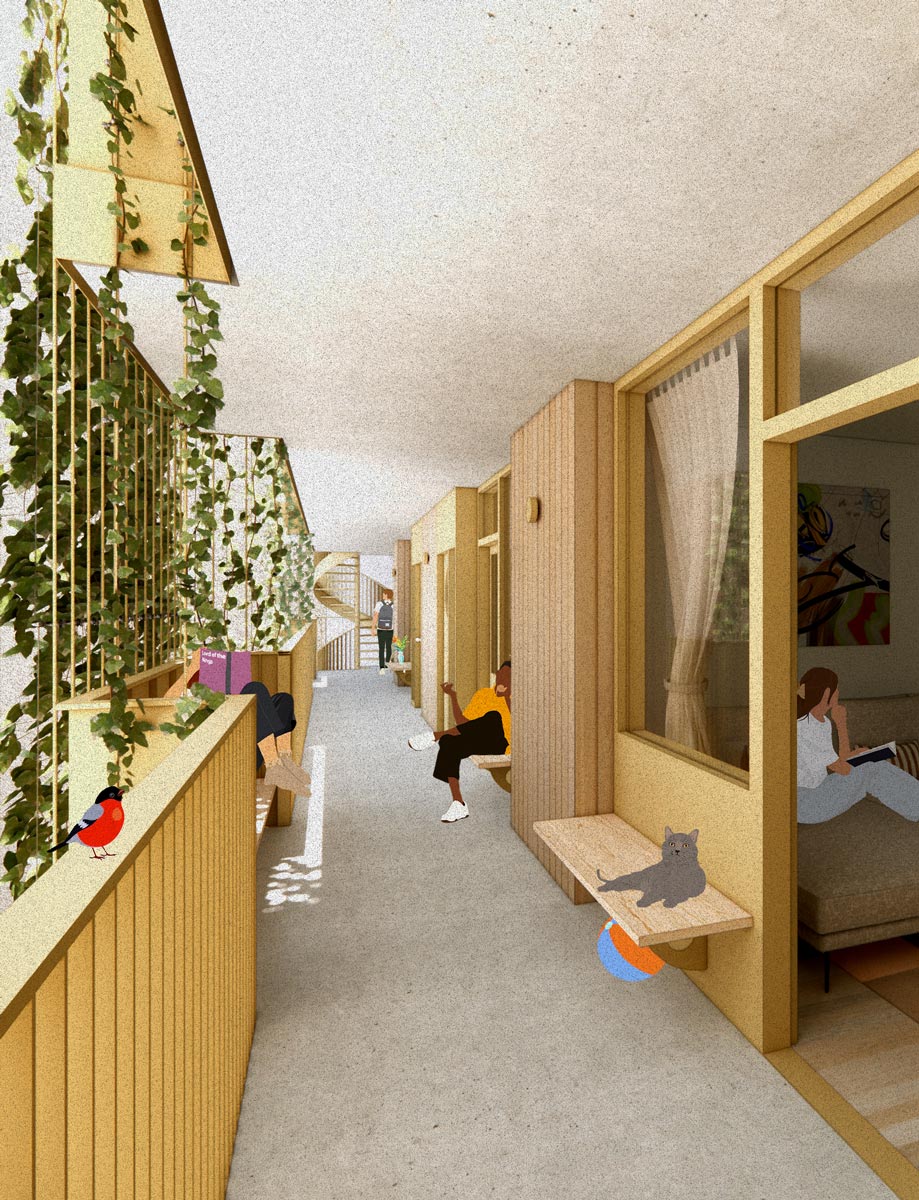
collage of collective arcade in Beurskwartier social housing building, project by BETA architects Amsterdam Evert Klinkenberg Auguste Gus van Oppen

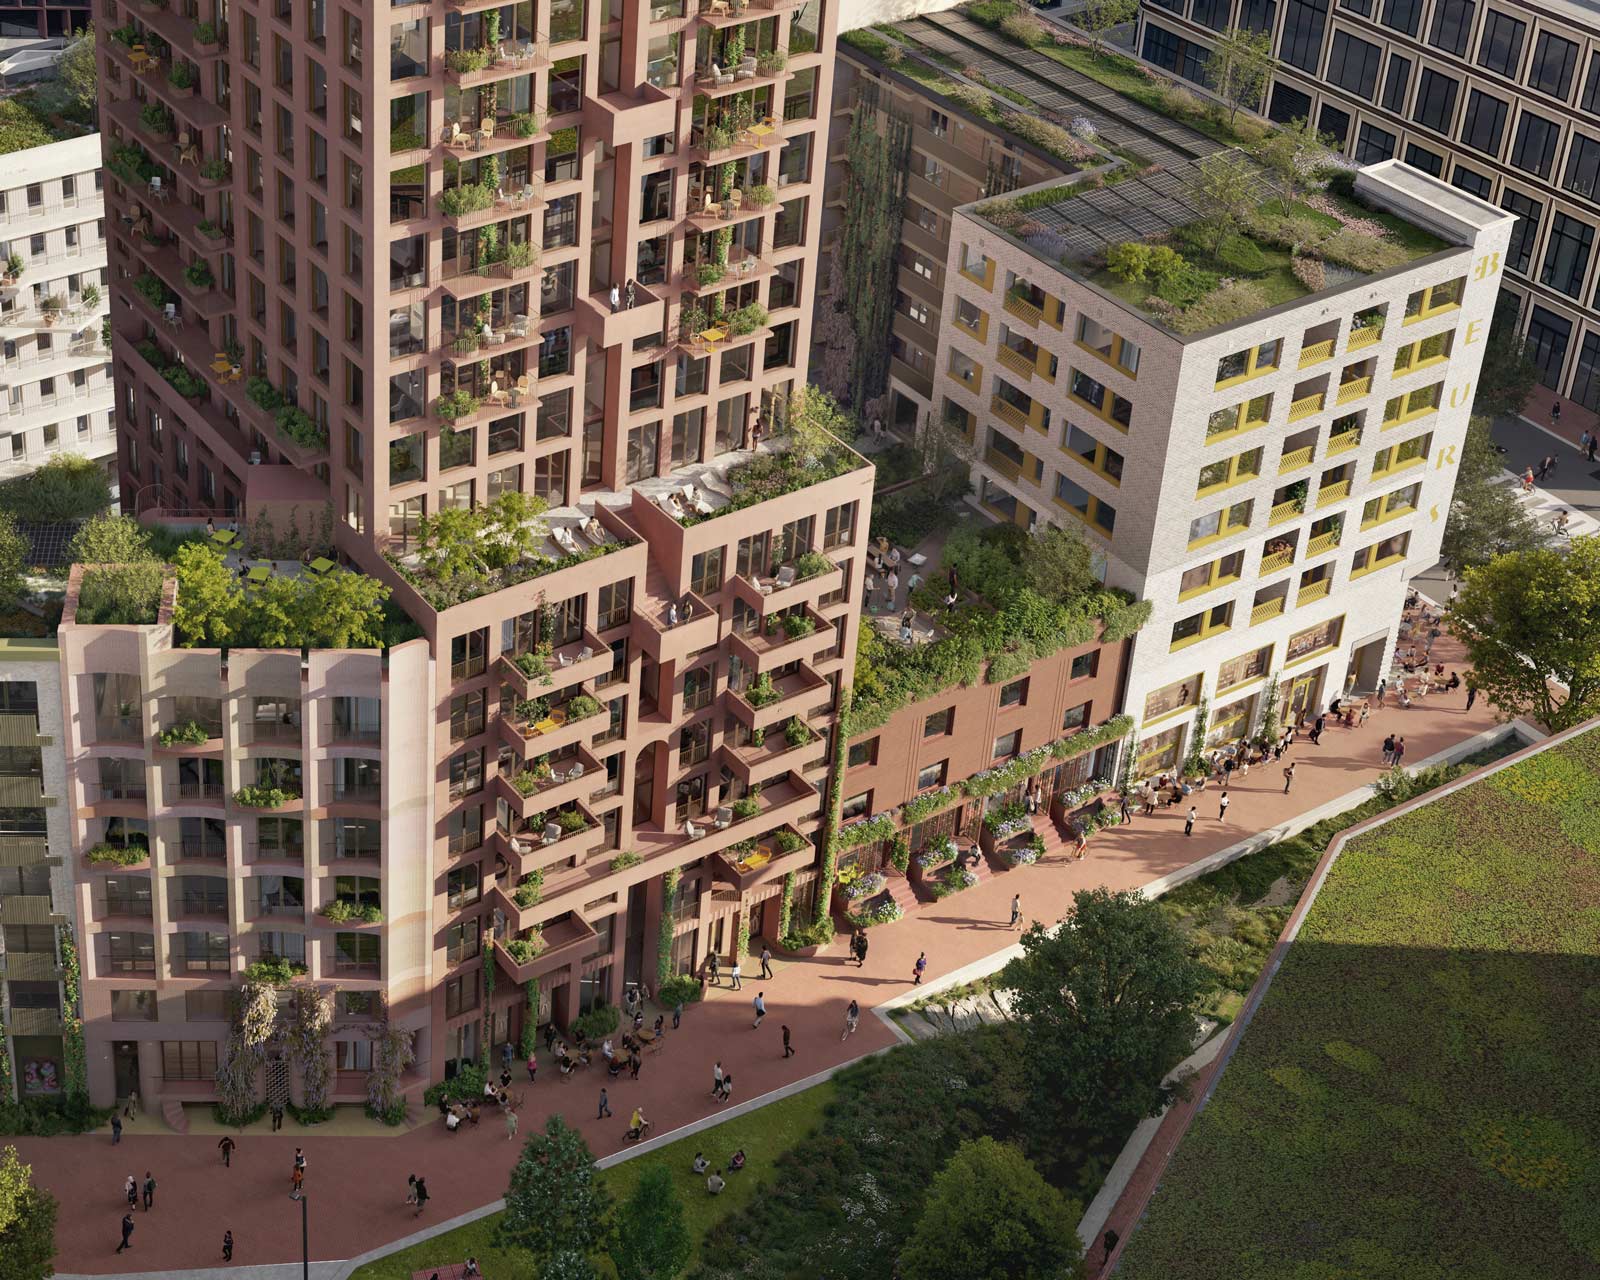
detail aerial render of Beurskwartier project by BETA architects Amsterdam Evert Klinkenberg Auguste Gus van Oppen image by plomp

Related Work

Stroomhuis Baan

Stroomhuis Baan

Social Strandeiland

Social Strandeiland


subscribe to our newsletter    |    privacy policy
info@beta-office.com    |    +31 (0) 20 894 37 99
© 2026    BETA office for architecture and the city
Madrigal by Northeme. Powered by WordPress
  • WORK
  • ABOUT
  • NEWS
  • JOBS
  • CONTACT